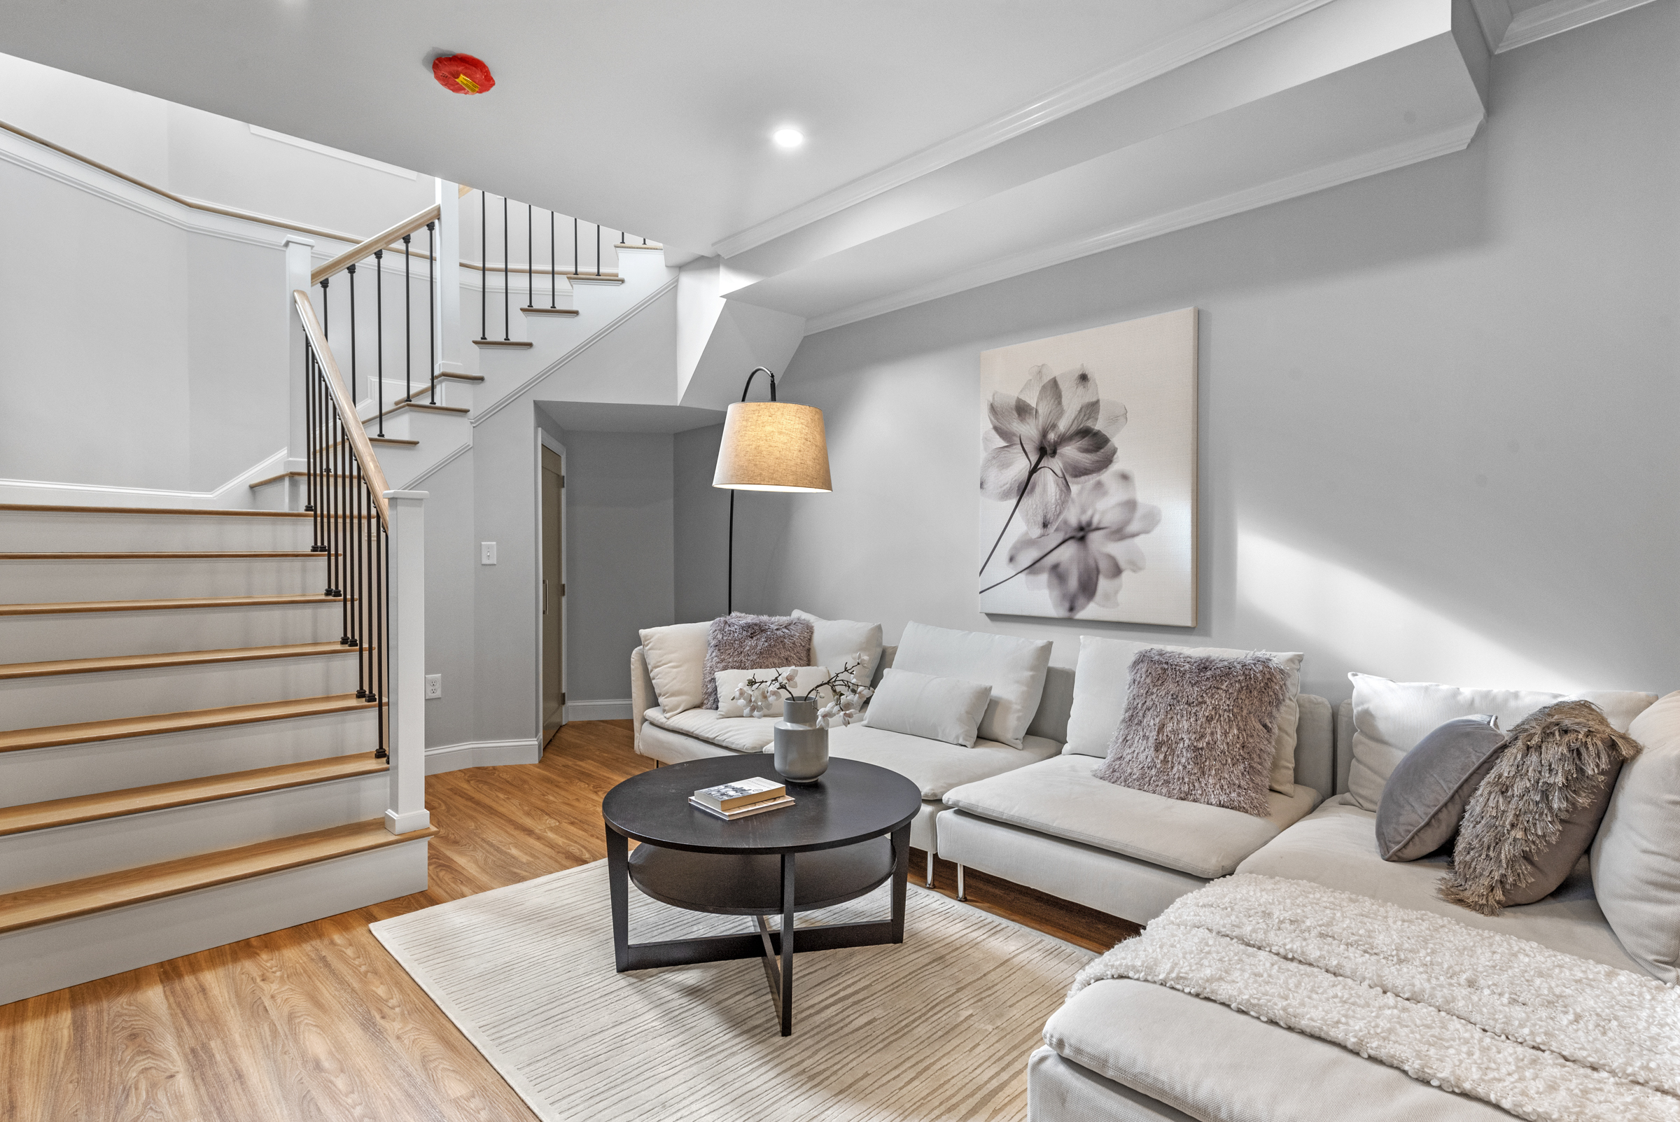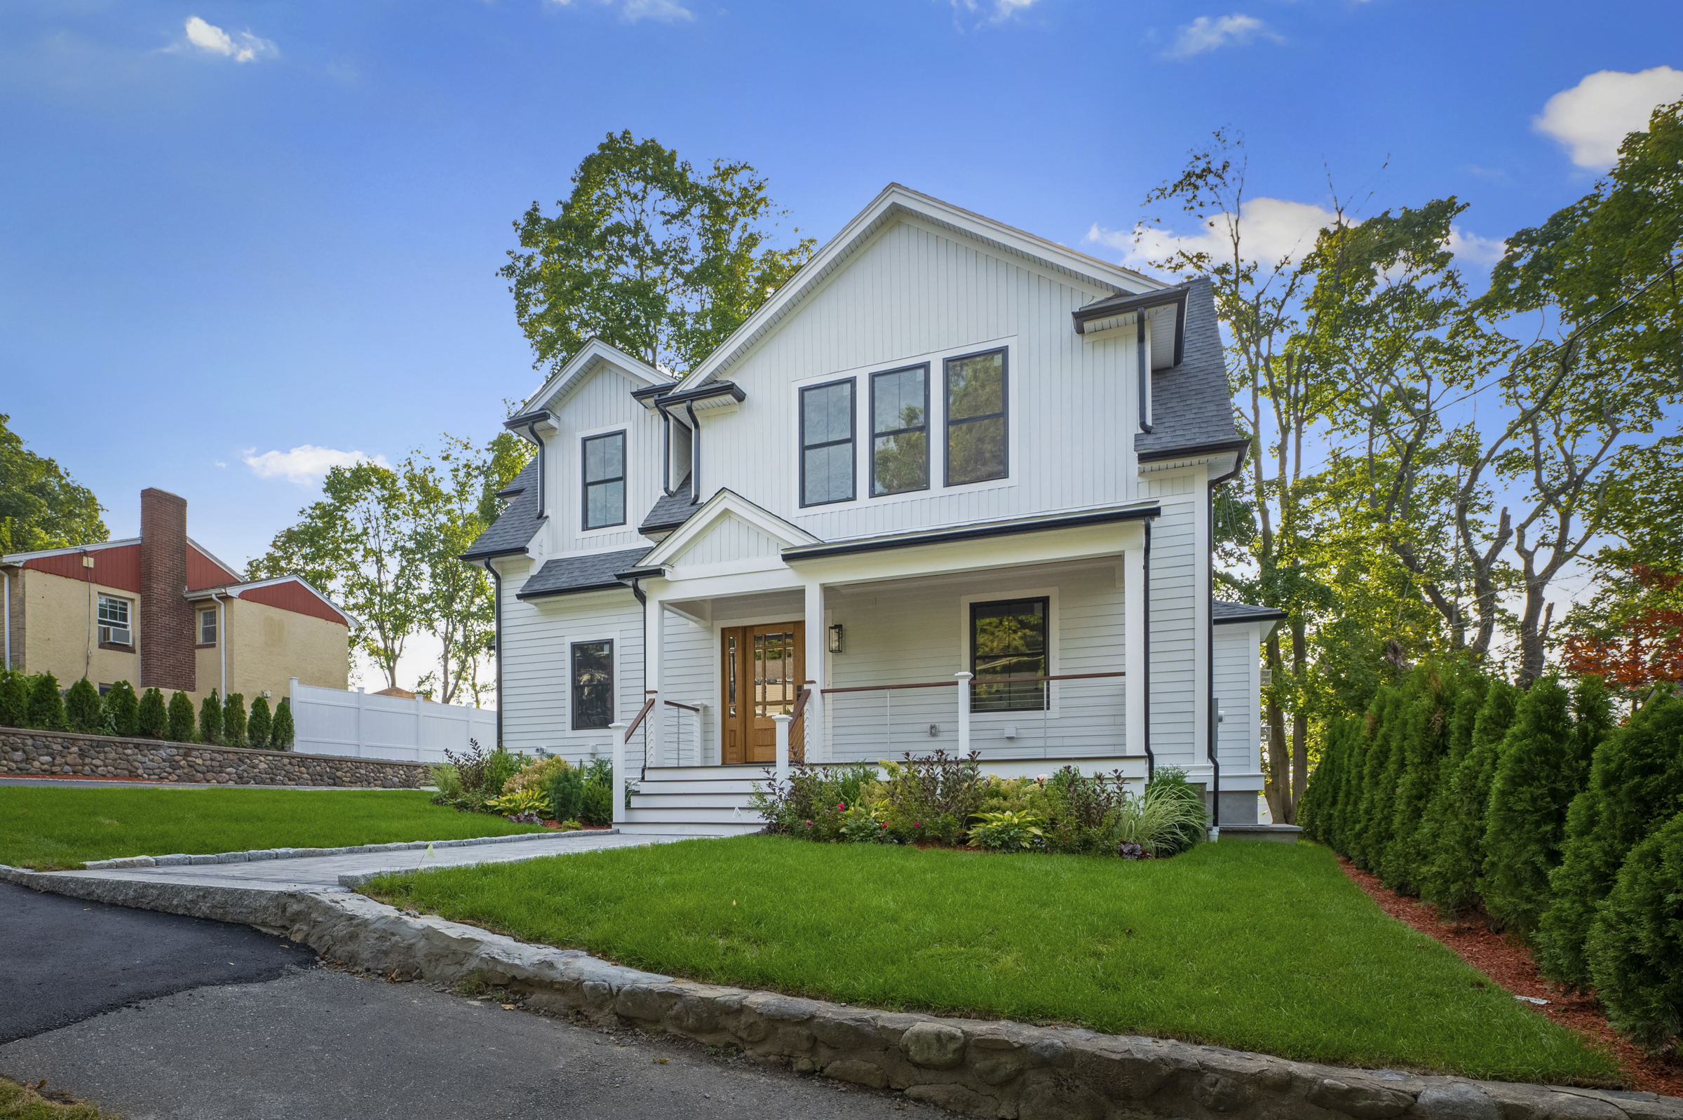

The housing landscape in Massachusetts is evolving, and homeowners across the Commonwealth are increasingly looking for creative ways to maximize their property’s potential. Whether you are looking to house an aging parent, provide a space for a returning college graduate, or generate supplemental rental income, Accessory Dwelling Units (ADUs) offer a versatile and sustainable solution.
Under the Massachusetts Affordable Housing Act (effective February 2025), single-family homeowners statewide can build ADUs up to 900 square feet by right, bypassing traditional local special permit requirements. At WR Builders Inc., we specialize in transforming residential properties through expert ADU design and construction, helping Bay State homeowners navigate local regulations to create high-quality, functional living spaces.
Key Takeaways & Overview
Building an Accessory Dwelling Unit in Massachusetts offers an unprecedented opportunity for homeowners to unlock passive rental income, accommodate multi-generational living, and significantly increase property value. With recent legislative changes under the Massachusetts Affordable Housing Act, constructing an ADU up to 900 square feet is permitted by right across single-family districts, bypassing discretionary special permits.
What is an Accessory Dwelling Unit (ADU)?
An Accessory Dwelling Unit, commonly referred to as an ADU, is a secondary housing unit located on the same lot as a primary single-family home. These units are fully independent living spaces that include their own kitchen, bathroom, and sleeping area. With recent updates to state guidelines, homeowners can choose from several distinct ADU types:
- In-Law Suites: Often attached to the main house or created through a basement conversion, these units provide a close but private living arrangement for family members.
- Backyard Cottages: Also known as Detached ADUs (DADUs), these are standalone structures built in the rear or side yard of a property.
- Garage Conversions: Repurposing an existing attached or detached garage into a finished living space is a popular way to utilize existing footprints.
- Above-Garage Units: Building a new living space over a detached garage offers elevation and privacy without sacrificing yard space.
- Prefabricated & Modular ADUs: Factory-built off-site and assembled on your lot, offering shorter construction timelines and cost-effective building processes.
ADU Construction Cost Breakdowns in Massachusetts (2025/2026)
Understanding the financial scope of building an ADU is essential for proper planning. Based on recent construction cost data, the total investment for a custom ADU in Massachusetts typically ranges between $150,000 and $350,000+ depending on the structural type, square footage, site prep, and interior finishes. Below is an estimated cost breakdown by ADU type:
ADU Type | Average Size Range | Estimated Cost Range |
|---|---|---|
Basement Conversion / In-Law Suite | 400 – 800 sq. ft. | $80,000 – $150,000 |
Garage Conversion | 300 – 600 sq. ft. | $100,000 – $180,000 |
Prefabricated / Modular ADU | 400 – 900 sq. ft. | $150,000 – $250,000 |
Detached DADU (New Custom Build) | 500 – 900 sq. ft. | $220,000 – $380,000+ |
Key Cost Drivers
- Site Preparation & Excavation: Clearing land, grading, tree removal, and foundational excavation heavily impact baseline costs.
- Utility Connections: Extending water, sewer, electrical service, and gas lines from the primary home or street main.
- Material & Interior Finishes: Custom cabinetry, high-end countertops, and specialized flooring adjust total costs per square foot.
Why Build an ADU in Massachusetts?
Investing in an ADU is more than just a home improvement project; it is a strategic financial and lifestyle decision. Massachusetts homeowners choose to build ADUs for several compelling reasons:
- Rental Income Generation: ADUs provide a steady stream of passive income, helping to offset mortgage payments or fund retirement.
- Increased Property Value: Adding a self-contained living unit significantly boosts the overall market value and desirability of your real estate.
- Multi-Generational Living: Keep loved ones close while maintaining independence. ADUs are ideal for “aging in place” or supporting young adult children.
- Housing Versatility: An ADU can transition from a home office or guest suite to a long-term rental as your family’s needs change over time.
- Cost-Effective Expansion: Building an ADU or converting existing space is often one of the most affordable ways to expand residential living space compared to full custom home builds or purchasing additional real estate.
- Sustainability: By increasing density in existing residential neighborhoods, ADUs contribute to more sustainable urban and suburban growth.
Securing funding for your ADU project is one of the most vital steps in the planning phase. Homeowners in Massachusetts have access to several distinct financing pathways:
- Home Equity Line of Credit (HELOC) or Home Equity Loan: Leverage existing home equity to access a flexible credit line or lump sum at competitive interest rates.
- Cash-Out Refinancing: Refinance your existing mortgage for a larger loan amount than you currently owe, taking the difference in cash to finance ADU construction.
- Construction Loans: Short-term loans based on the projected post-renovation value of the property, disbursing funds in stages to the general contractor as construction milestones are reached.
- MassHousing & Local Grant Programs: State-backed financing programs and local municipal housing grants designed to support affordable housing development across Massachusetts.
The ADU Building Process with WR Builders Inc.
Constructing an ADU requires a blend of architectural precision and specialized construction knowledge. WR Builders Inc. has refined a streamlined process to take your project from concept to completion with minimal stress.
1. Initial Consultation and Design
Every project begins with a deep dive into your goals and the physical possibilities of your lot. We conduct a thorough site assessment to determine the best placement for your unit. Our design team then works with you to create custom blueprints that maximize square footage, ensure privacy, and complement the aesthetic of your existing home.
2. Permitting and Zoning Approval
The most daunting part of any Massachusetts construction project is the paperwork. We handle the heavy lifting of navigating local town bylaws and state regulations. From filing building permits to representing your project at zoning board hearings if necessary, we ensure your ADU is fully compliant and legally recognized.
3. Foundation and Framing
Once permits are secured, our expert crews break ground. Whether your ADU requires a traditional poured concrete foundation or a slab-on-grade, we prioritize structural integrity. Our framing phase brings the design to life, using high-quality materials to build a shell that is energy-efficient and built to withstand the New England climate.
4. Interior Finishes and Final Inspection
The final phase focuses on the details that make a house a home. We manage all plumbing, electrical, and HVAC installations, followed by high-end interior finishes like cabinetry, flooring, and paint. Before we hand over the keys, we coordinate all final inspections with local officials to secure your Certificate of Occupancy.
Step-by-Step Zoning Guidelines Under the Affordable Housing Act
The Massachusetts Affordable Housing Act significantly updated rules regarding ADUs across the Commonwealth. Here is a step-by-step framework to navigate the regulatory environment:
- Step 1: Confirm By-Right Status: Ensure your lot is located in a single-family residential zoning district where ADUs under 900 sq ft are allowed by right without special permits.
- Step 2: Check Dimensional Requirements: Verify property setbacks, max lot coverage, and height limits specified by your local municipal building department.
- Step 3: Evaluate Utility Capacity: Assess existing septic capacity (Title 5 compliance if applicable) or town sewer connections to confirm load capacity for a secondary residence.
- Step 4: Complete Engineering & Architectural Plans: Prepare detailed structural, electrical, and plumbing schematics compliant with Massachusetts State Building Code (780 CMR).
- Step 5: File Building Permits: Submit completed plan documentation to your local building inspector for approval prior to breaking ground.
Design & Layout Best Practices for Small-Footprint ADUs
Designing a functional, comfortable living environment within a 400 to 900 sq ft footprint requires deliberate spatial planning:
- Open-Concept Floor Plans: Combining kitchen, dining, and living rooms reduces wall clutter and maximizes shared light and space.
- Built-In Storage & Multi-Functional Furniture: Utilize wall-mounted cabinetry, built-in shelving, and recessed closets to keep floor areas clear.
- Universal Design & Accessibility: Incorporate step-free entryways, wider doorways, and walk-in showers to accommodate aging family members seamlessly.
- Natural Light Optimization: Strategic placement of large windows, skylights, and glass sliding doors creates an expansive indoor-outdoor connection.
Navigating Massachusetts ADU Zoning Laws & Requirements
Massachusetts has recently seen significant legislative shifts aimed at making ADUs easier to build across the state. Under the statewide rules enacted through the Affordable Housing Act, ADUs up to 900 sq ft are allowed by right in single-family zoning districts. While this removes the need for discretionary special permits in most towns, local municipalities still maintain authority over basic dimensional criteria such as setbacks, building height limits, environmental considerations, and building code compliance.
Understanding the “red tape” is where WR Builders Inc. truly shines. We stay up-to-date on the latest statewide mandates and individual town ordinances to ensure your project doesn’t hit a roadblock. We help you understand the specific utility connections, fire safety codes, and aesthetic requirements unique to your specific location.
Frequently Asked Questions (FAQ) About ADUs
How long does it take to construct an ADU in Massachusetts?
On average, the entire ADU construction process takes between 6 to 12 months. This timeline includes 2 to 4 months for architectural design and permitting approval, followed by 4 to 8 months of physical construction depending on structure complexity.
Do I need to provide dedicated parking for an ADU?
Under the statewide Affordable Housing Act updates, many municipalities cannot mandate additional off-street parking for ADUs located within close proximity to public transit stops or where existing driveway space is available.
Can I rent out my ADU on short-term platforms like Airbnb?
Regulations regarding short-term rentals vary significantly by town in Massachusetts. While state laws permit ADUs for long-term residential housing, many municipalities restrict short-term rentals in ADUs or require owner occupancy in the primary residence.
How will building an ADU affect my property taxes?
Adding an ADU increases the overall assessed value of your property, which will result in a modest increase in annual real estate taxes proportionate to the value added by the new finished space.
Ready to Build? Contact WR Builders Inc. Today
Adding an ADU to your property is an exciting journey that begins with a single conversation. If you are ready to explore the possibilities for your home and want a partner who understands the nuances of Massachusetts construction, WR Builders Inc. is here to help.
Contact us today to schedule your initial consultation. Our team is ready to provide you with a detailed quote and a roadmap for your new Accessory Dwelling Unit.
Get in Touch
Ready to embark on the path to your ideal kitchen? Reach out to us today to discover how our #1-rated Kitchen Renovation services can transform your vision into reality in Newton, MA. Let’s create something remarkable together.